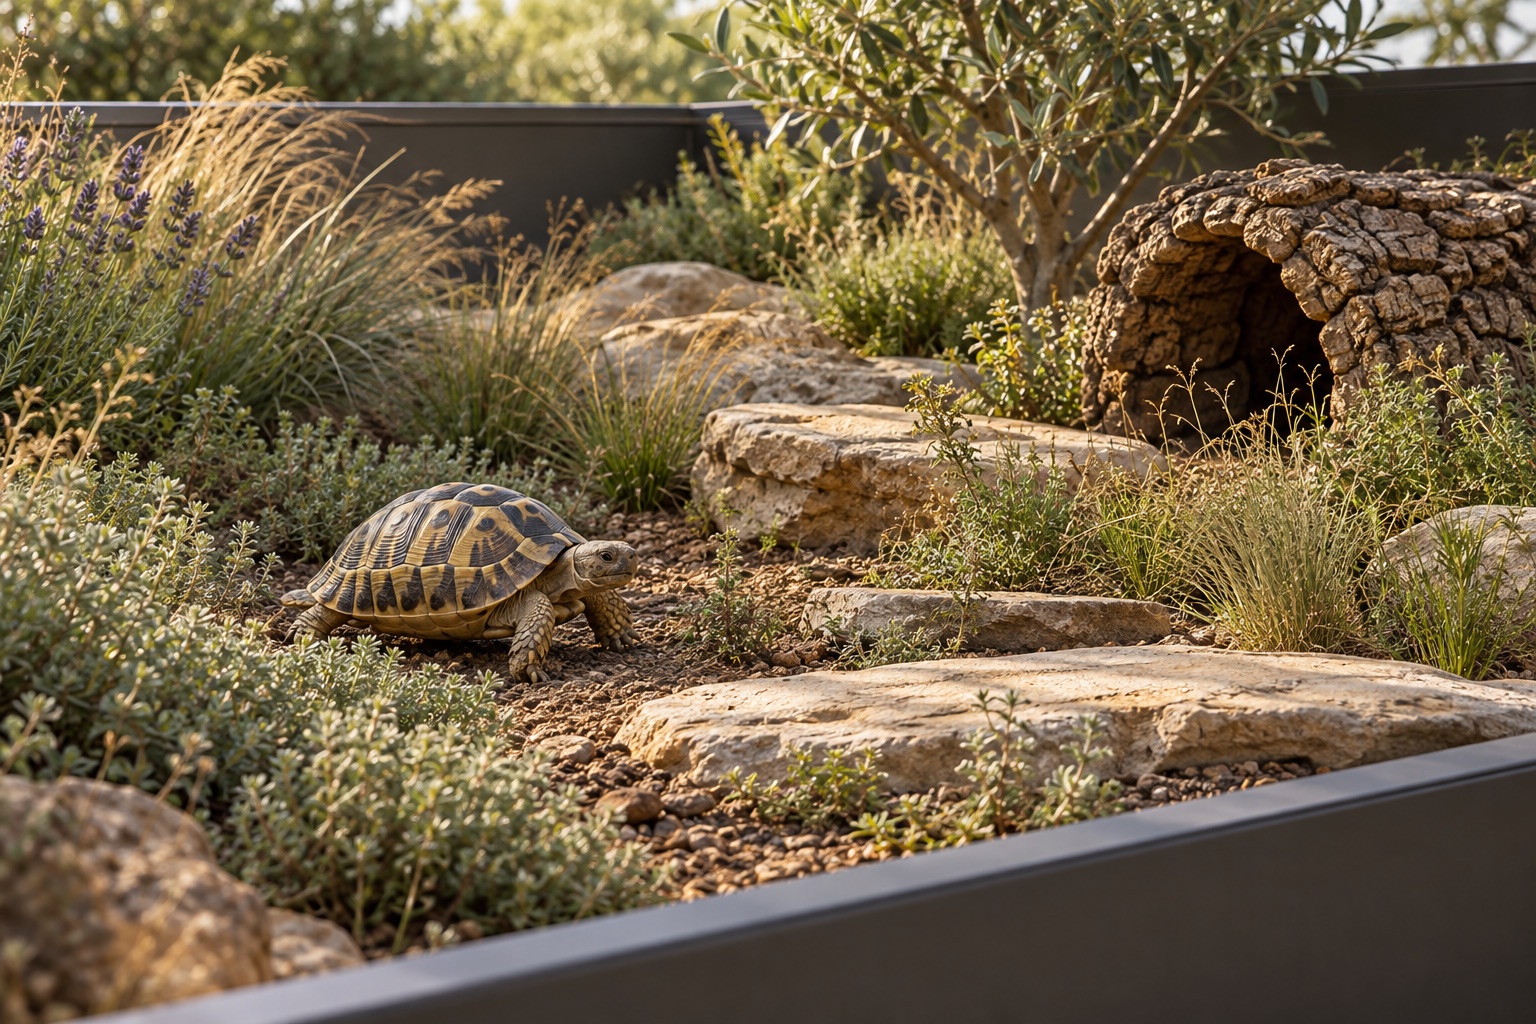
Start with the usable floor plan
For a custom tortoise habitat, draw the footprint you have available and mark the areas taken up by scenery, hides, planting and equipment. Outside dimensions do not show the clear floor area after the fit-out. Explain how you will reach the whole enclosure and remove or replace substrate without moving the entire installation.
Review the open-top format for your home
An open top is a design option that needs review for the exact species, life stage and room. Share information about access by other household animals, the proposed edge arrangement and the surrounding conditions. The picture and example dimensions are not a containment assessment or a species-care recommendation.
Include equipment and support requirements
Lighting and climate-control selections communicate what you would like to discuss. Specify existing equipment, safe access requirements and whether a cabinet or base is needed. Tell us the substrate and other planned contents so the structure and finished loading can be assessed. Include the delivery route and destination with your preferred external measurements.
Planning questions
Is the illustrated open-top habitat suitable for every tortoise?
No. It is a concept inspired by a Hermann’s tortoise garden. The species, life stage, containment, room conditions and usable space require their own review before agreeing the design.
Can the footprint differ from the example?
Yes. Edit the dimensions in the designer or explain an unusual shape in your enquiry. Feasibility, construction, equipment and access are confirmed through the individual proposal, not by the online preview.
Refine your project brief
Explore the Open habitat enclosure concept ↗
Compare backgrounds and equipment modules ↗
Measure your room and delivery route ↗
Prepare the information for your quotation ↗
Explore other habitat concepts
Custom lizard enclosures ↗ · Custom snake enclosures ↗ · Custom frog vivariums ↗